 Skip to the content

Need More Space Without a Bigger Yard? Exploring Blair Ridge Townhomes in La Vergne, TN
You’ve been living in your three-bedroom home for a while, and it’s worked just fine. Until recently.
Maybe a relative is moving in. Maybe that spare bedroom is already doing double duty as a guest room and home office. Or perhaps you’ve simply reached the point where you need a little more breathing room.
So you start looking at four-bedroom homes.
But here’s the thing: You don’t necessarily want a big backyard to maintain, a significantly larger house, or all the extra responsibilities that sometimes come with one.
You just need a home that works better for how you live today.
Sound familiar?
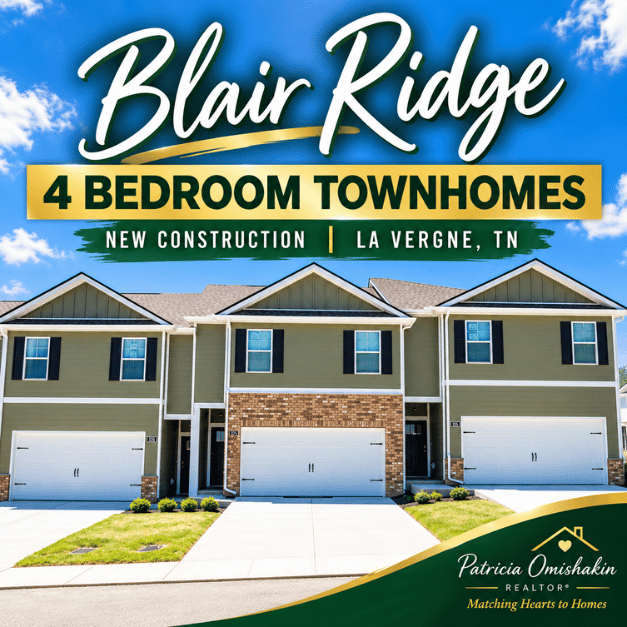
That’s what came to mind when I recently toured the Pattison, a four-bedroom new construction townhome at Blair Ridge in La Vergne, Tennessee.
And while the fourth bedroom caught my attention, there were a few other features—and some trade-offs—that I think are worth discussing.
Blair Ridge at a Glance
| Location | Blair Road, La Vergne, TN |
| Builder | D.R. Horton |
| Floor Plans | 3–4 BR | 2.5 BA | 1,363–1,658 sq. ft. |
| Pricing | From $299,990* |
| Garage | 2-car attached (4-BR plan) |
| HOA | Reported $200/month* |
| Amenities | Dog park, playground |
| Rentals | Long-term reportedly allowed* |
*October 2026 listing information. Prices, HOA fees and rental rules subject to verification.
When Three Bedrooms Just Aren’t Enough
Picture this.
You like where you live. You don’t mind sharing walls with neighbors, and you actually appreciate not spending your weekends maintaining a large yard.
But you need another bedroom.
That’s where the Pattison floor plan gets interesting.
At approximately 1,658 square feet, it offers four bedrooms, two-and-a-half bathrooms, and an attached two-car garage.
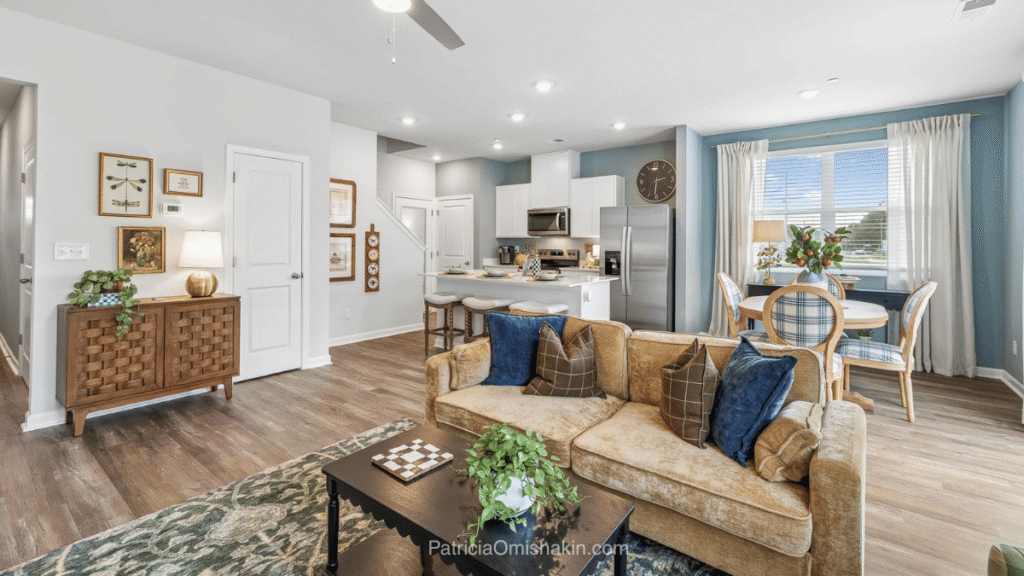
When I toured the model, the first thing I noticed was the open-concept downstairs layout. The kitchen, dining area, and living room flow together, creating a space where you can prepare dinner while still being part of the conversation.
And there’s another feature I really like: the garage connects directly to the kitchen.
Think about coming home after grocery shopping. You pull into the garage, walk inside, and you’re right there in the kitchen. That’s a practical convenience you’ll appreciate more than once.
Upstairs, you’ll find all four bedrooms. Two are located along one section of the hallway, with the other two around the corner.
I didn’t feel that the bedrooms were unusually small, which was encouraging.
The primary bedroom, however, has an interesting layout. With windows on two walls and the position of the doorway, you’ll want to think carefully about furniture placement, especially if you have a larger bedroom set.
It’s not necessarily a dealbreaker, but it’s something I noticed during my walkthrough.
Sometimes you don't need a bigger house. You just need a home with the right kind of space.
Want to See Inside the Four-Bedroom Pattison?
Take a look inside the Pattison and see the layout for yourself.
But What If You Don’t Need Four Bedrooms?
This is where the three-bedroom Franklin floor plan deserves a closer look.
At approximately 1,363 square feet, the Franklin offers three bedrooms and two-and-a-half bathrooms, but the layout is different.
It has one secondary bedroom downstairs and two bedrooms upstairs, including the primary suite.
That downstairs room could be a dedicated home office, guest room, or creative space. And if you’ve been working from your dining room table, you can probably appreciate having somewhere to close the door and focus.
There is one important detail, though.
The downstairs bathroom is only a half bath. Both full bathrooms are upstairs, so someone using the main-level bedroom would still need to climb stairs to shower.
The Franklin also doesn’t include a garage.
So now you have a decision to make.
Would you rather have the lower-priced three-bedroom layout with a flexible room downstairs? Or would you prefer four bedrooms upstairs, additional square footage, and a two-car garage?
Based on the featured listings I reviewed, the price difference was approximately $34,000, although that will vary by home and available incentives.
Neither option is automatically better.
Curious What's Available at Blair Ridge?
Compare current listings, floor plans, photos, and prices to see which home might be the right fit.
View Current Blair Ridge Listings →The best floor plan isn't always the one with the most bedrooms. It's the one that works for how you actually live.
What About the Backyard?
Let’s talk about something else buyers often ask me about townhomes: outdoor space.
If you’re dreaming of a large private backyard with plenty of room for gardening, entertaining, or outdoor projects, Blair Ridge may not offer what you’re looking for.
The private outdoor areas are relatively limited.
But maybe that’s exactly what appeals to you.
Not everyone wants to spend Saturday mornings mowing grass or maintaining a large yard.
Blair Ridge also includes a community dog park and playground, providing additional outdoor spaces beyond the individual homes.
With approximately 140 townhomes planned, it’s a community worth exploring if you’re looking for new construction without the scale of a very large development.
One of My Favorite Things About This Location
Now, let’s talk about location, because this is an area I know personally.
Blair Ridge has a La Vergne address, but it’s located just off Blair Road near Sam Ridley Parkway, one of Smyrna’s main shopping and dining corridors.
It’s also close to Interstate 24 at Exit 66.
One of the conveniences of Blair Ridge’s location is its proximity to Smyrna’s shopping and dining options. If you’re unfamiliar with the area, I’ve also shared 10 Reasons to Move to Smyrna, TN, including my personal perspective on living nearby.
Need groceries? There are Publix and Kroger options in the area.
Shopping for the house? You’ll find stores such as Target, Lowe’s, Home Depot, Kohl’s, Ross, and TJ Maxx along or near the corridor.
There’s also BJ’s Wholesale Club, coffee shops, restaurants, and access to medical services.
One of the newer dining additions is Jonathan’s Grille.
For outdoor recreation, La Vergne offers several public parks with walking areas, playgrounds, and other amenities. You can explore them on the City of La Vergne’s Parks page.
What I appreciate is that many everyday errands can be handled within the same general area instead of requiring trips across town.
Of course, your actual drive times will depend on traffic and your destination, especially during busy commuting hours.
But if convenient access to shopping, dining, and I-24 is important to you, this location deserves a look.
Would I Consider Blair Ridge?
Here’s how I see it.
If you need more bedrooms but don’t necessarily want a detached home with a large yard, the four-bedroom Pattison is worth considering.
The attached two-car garage is a standout feature, especially at this price point.
If you value a lower purchase price or need a flexible room on the main level, the Franklin may be the better fit.
On the other hand, if you need a main-level bedroom and a full bathroom downstairs, neither layout may be ideal.
And if a spacious private backyard is high on your wish list, you’ll want to compare other housing options before deciding.
That’s why I always encourage buyers to think beyond the number of bedrooms and bathrooms.
How will the home actually work for you on an ordinary Tuesday?
That’s often where the answer becomes clear.
Still Exploring Townhomes in La Vergne?
Blair Ridge isn't your only option. Compare new construction and resale townhomes throughout La Vergne to find the layout, location, and price that work for you.
Browse La Vergne Townhomes →Frequently Asked Questions About Blair Ridge
How much do townhomes cost at Blair Ridge?
As of October 2026, selected three-bedroom Franklin townhomes were listed around $299,990, while four-bedroom Pattison homes were listed around $333,990. Prices and incentives vary by home.
What's the difference between the Franklin and Pattison floor plans?
The Franklin offers three bedrooms, approximately 1,363 square feet, and a downstairs secondary bedroom, but no garage. The Pattison offers four upstairs bedrooms, approximately 1,658 square feet, and an attached two-car garage. Both have 2.5 bathrooms.
How much is the Blair Ridge HOA fee?
The community representative quoted $200 per month, plus a $250 transfer fee. Buyers should verify current fees and covered services with the HOA documents before purchasing.
Are long-term rentals allowed at Blair Ridge?
Community information indicates that long-term rentals are permitted. Buyers should review the HOA documents for current leasing requirements and restrictions.
Are four-bedroom townhomes easier to resell?
Not necessarily. A fourth bedroom and attached garage may appeal to buyers needing more space, while a lower-priced three-bedroom home may attract a different group of buyers. Pricing and market conditions also influence resale.
Does Blair Ridge offer builder incentives?
Special financing and closing-cost incentives may be available on select homes. Terms, eligibility, and availability can change, so it's important to review the full financing details.
What schools serve Blair Ridge?
The builder identifies Rock Springs Elementary, Rock Springs Middle, and Stewarts Creek High School. Verify school assignments with Rutherford County Schools for the specific address.

Patricia Omishakin
REALTOR® at Elam Real Estate
I help buyers and sellers make confident real estate decisions in Smyrna, Murfreesboro, La Vergne, and surrounding Middle Tennessee communities. Whether you're buying your first home, relocating, exploring new construction, or ready to sell, I'm here to help you make your next move.
📅 Schedule a Discovery Call with Patricia
See What My Clients Are Saying
Hear from buyers and sellers I've helped throughout Middle Tennessee.
Read My Google Reviews →📍 Based in Smyrna, serving Middle Tennessee • #CallPatToChat